
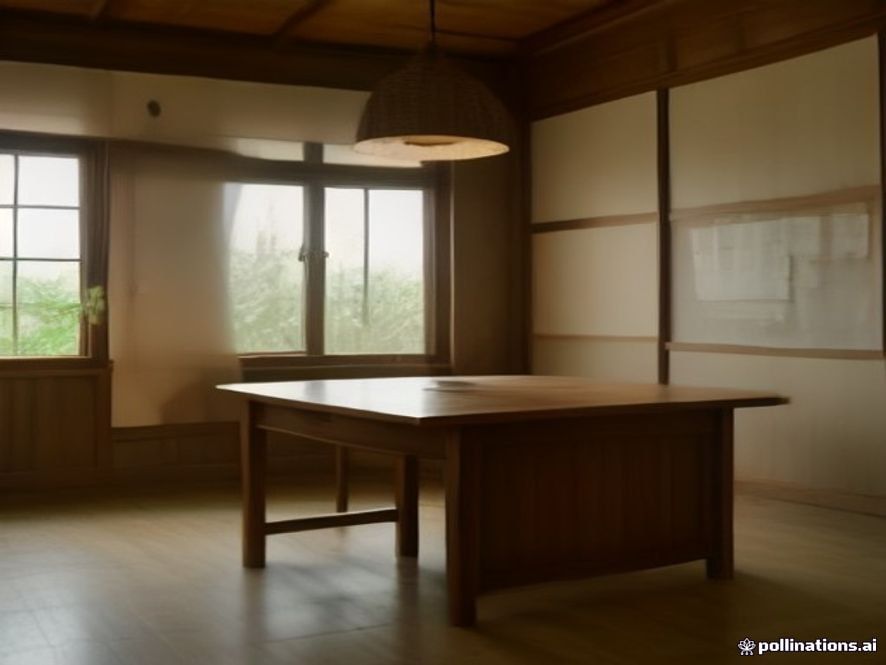
Japandi
Scandinavian calm meets Japanese restraint. Low furniture, natural textures and warm neutrals.
Traditional 3D planners ask you to draw your room before you can design it. Redocor's AI room planner starts with a photo instead: it reads your real walls, windows and layout, then shows you the same room in eight design styles — photorealistic, layout-true, and ready in about a minute.
Plan my room free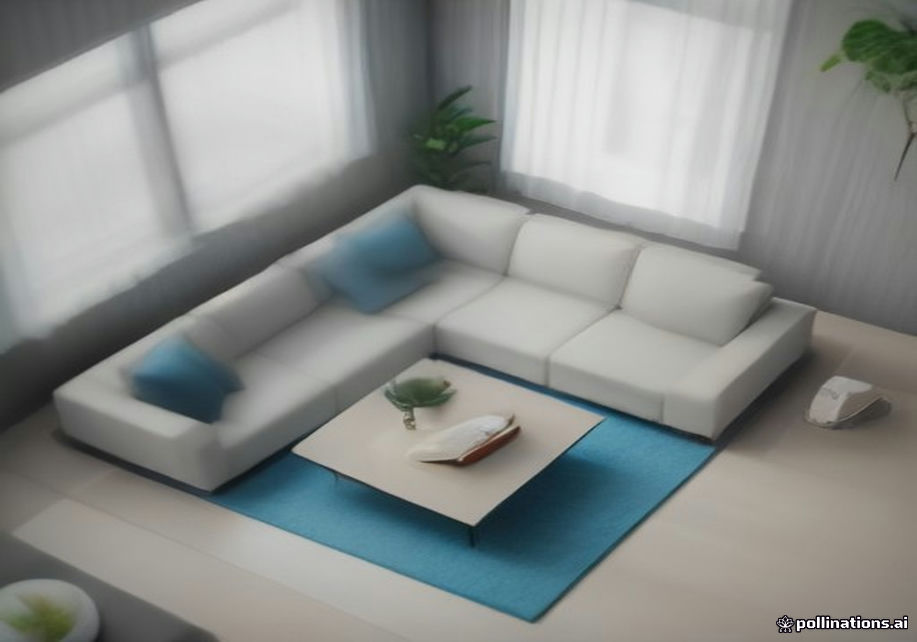
One photo in — a planned room out
Preview how each direction reads on a real room. When one feels right, open it in the studio with your own photo.
A free account includes one full-resolution design. No credit card.
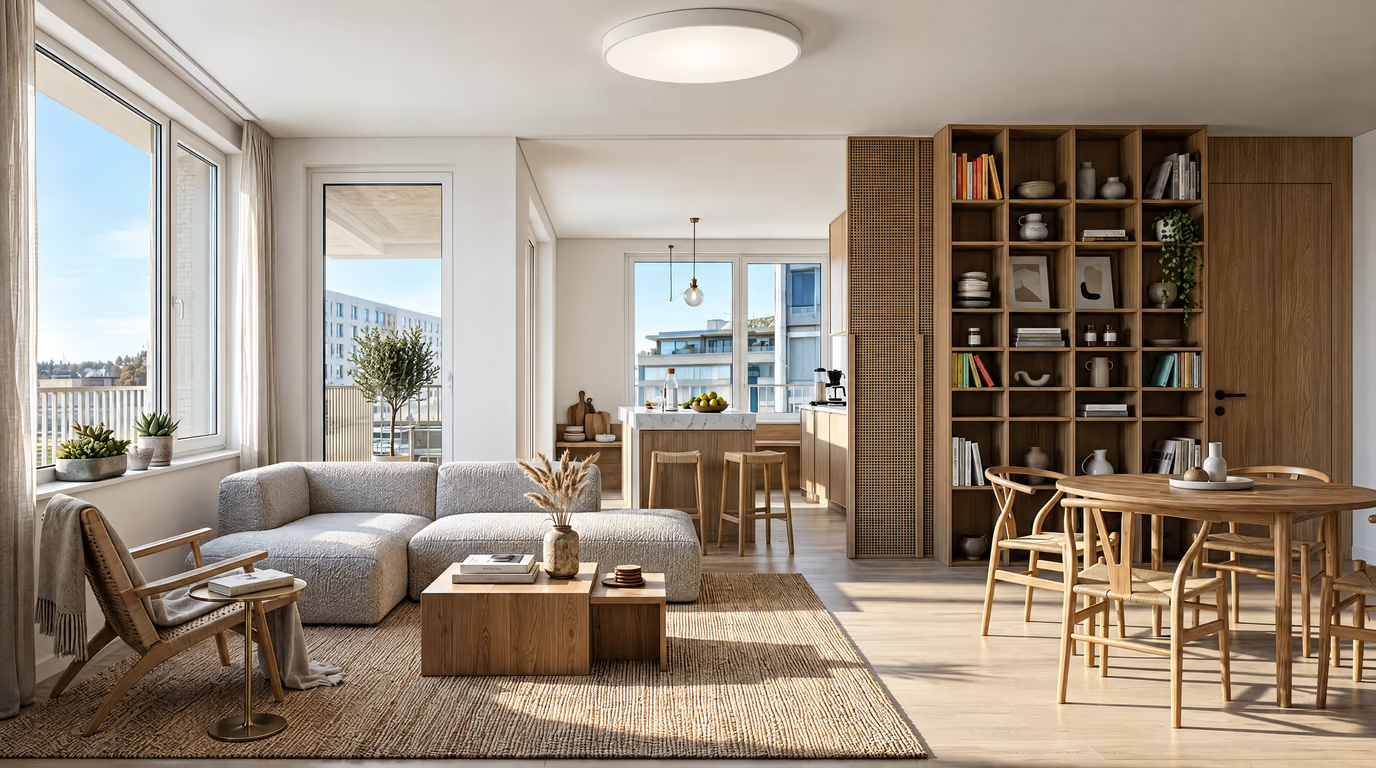 Living room · Modern
For twenty years, “3D room planner” meant one workflow: measure your room, draw it as a 2D floor plan, drag catalog furniture into place, then switch to a 3D view to inspect the result. Tools like Planner 5D and RoomSketcher turned this into a mainstream weekend project — and it still works. But the workflow assumes you want to be the designer: you rebuild the geometry yourself, item by item, before you see a single styled result.
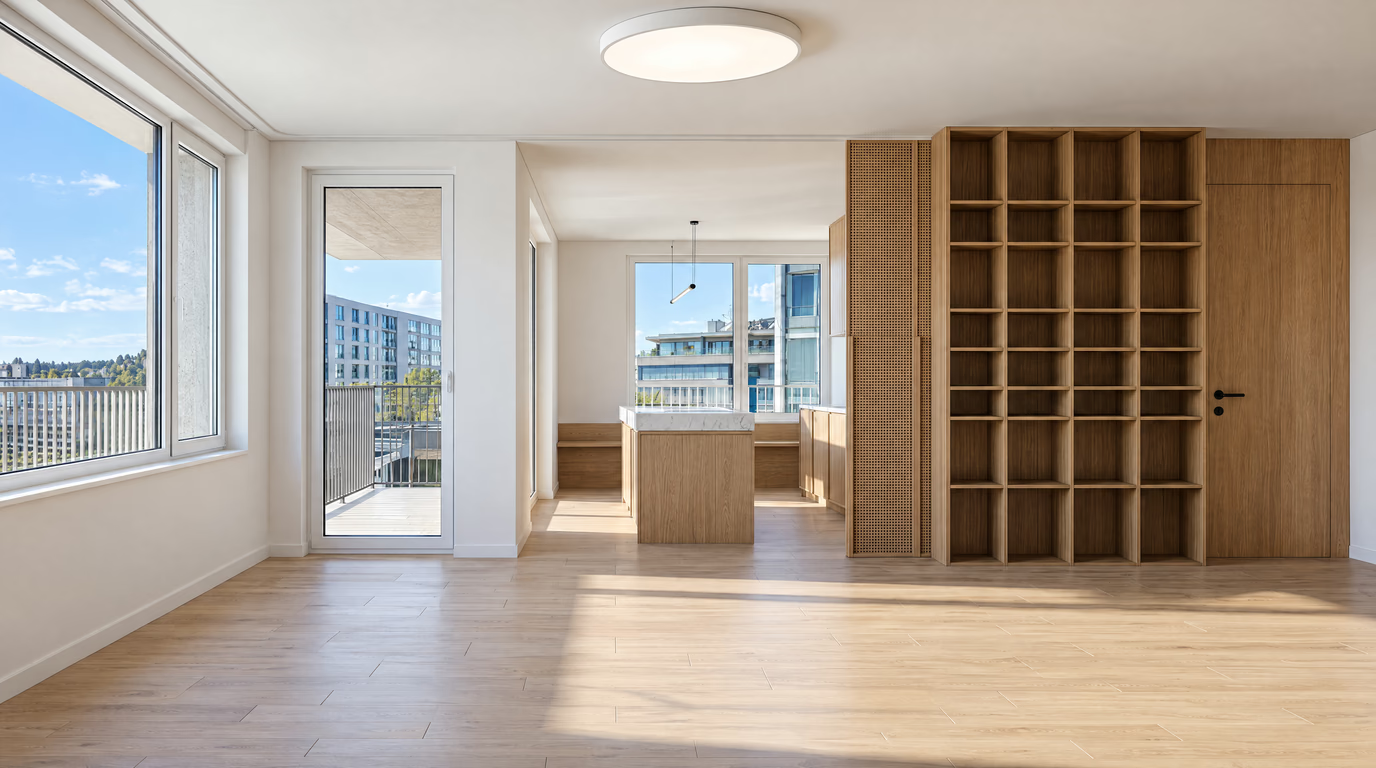
AI moves the starting line. A 3D room planner AI begins from what you already have — a photo of the room — and reads the geometry out of it: the walls, the window openings, the radiator you cannot move. It then renders design plans directly onto your real space, so the output looks like a finished 3D visualization while the input took one camera click instead of an afternoon.
The trade-off is worth understanding. Floor-plan planners still win for rooms that do not exist yet: new builds, extensions, a kitchen with a wall coming down. They give you measurements, item lists and walk-throughs. Photo-based AI planners win for the far more common job — rethinking a room you already have. When the question is “would rattan and warm white work in this living room?”, you want the answer painted on your actual walls, not on a generic template.
Redocor sits deliberately on the photo side of that line. Your photo is the floor plan: the AI treats your existing layout as fixed and redesigns within it, which is how most real projects go — you keep the architecture and change its skin. That makes it a planning tool for renters testing whether a style survives their apartment, owners pricing a refresh before calling a contractor, and anyone who has ever bought a sofa that did not survive the doorway.
Neither is “better” — they solve different jobs. This is how the two approaches split.
| Aspect | Floor-plan planner (Planner 5D, RoomSketcher) | AI photo planner (Redocor) |
|---|---|---|
| Starting point | Measure the room, draw the plan | One photo of the room |
| Skill needed | Learn the app's tools | None |
| Layout | Any layout you can draw | Your real room, kept as-is |
| Output | Editable 3D model, walkthrough | Photorealistic makeovers of your room |
| Time per idea | An hour or two | About a minute |
| Best for | New builds and structural remodels | Restyling, makeovers, trying styles |
One corner-to-corner shot is enough. Shoot in daylight, keep the whole room in frame, and do not tidy up first — the planner works with the real thing.
Tell the AI which room it is looking at, then choose from eight design directions — from minimalist to industrial. Add a line of instructions if you want specific changes.
In about a minute you receive the same room — same walls, same windows — wearing the new style. Compare directions side by side, iterate, and download the one you would actually live with.
A diagonal view captures two walls plus the floor, giving the AI the most geometry to read. Stand in the doorway and hold the camera at chest height.
Natural light keeps colors honest, so the palette you approve is the palette you will shop for. Overcast midday beats golden hour for accuracy.
Radiators, doors, windows and built-ins define what any plan must respect. Keep them in frame rather than cropping around them.
Scandinavian calm meets Japanese restraint. Low furniture, natural textures and warm neutrals.
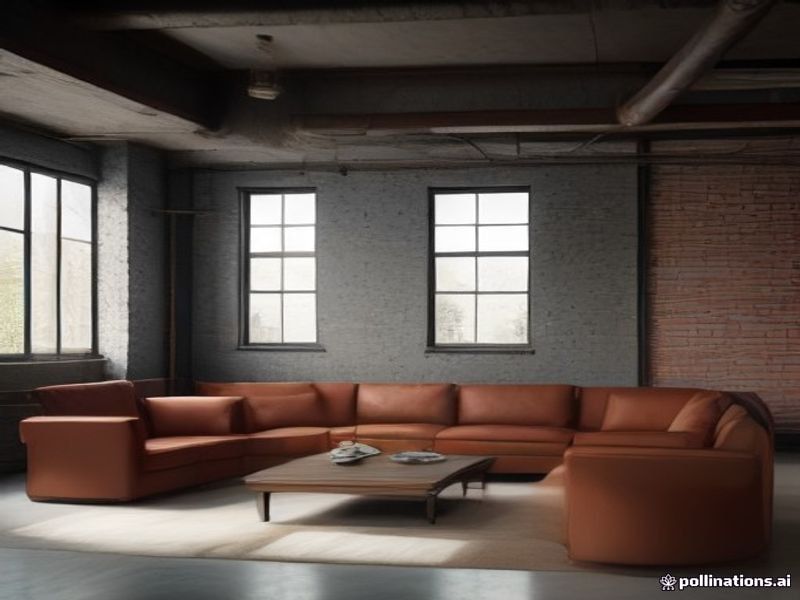
Exposed texture, dark metals, leather and concrete tones. Built for lofts and large open spaces.
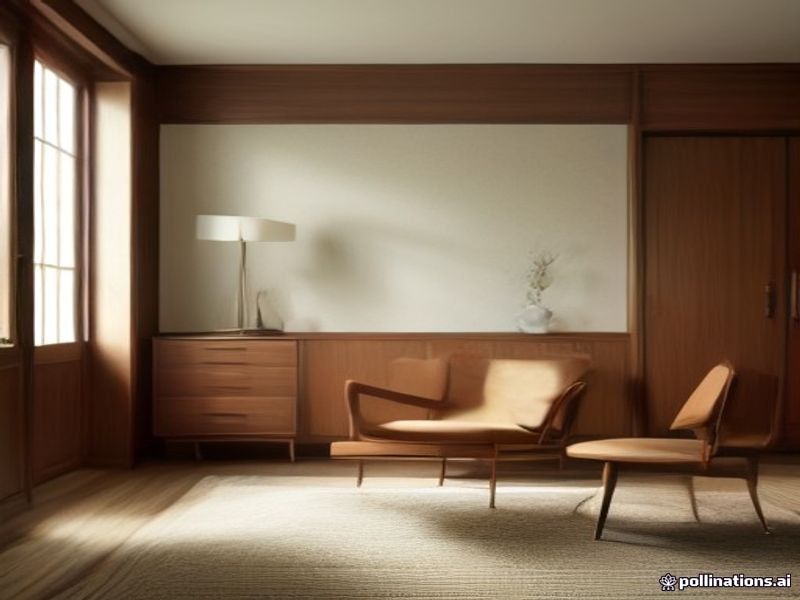
Tapered legs, warm walnut and organic curves. Timeless in bedrooms and dining rooms.
New here? See every room and style with AI room designon the homepage.
Upload a photo and see your room in a new style before you spend a dollar on it.
Start planning free